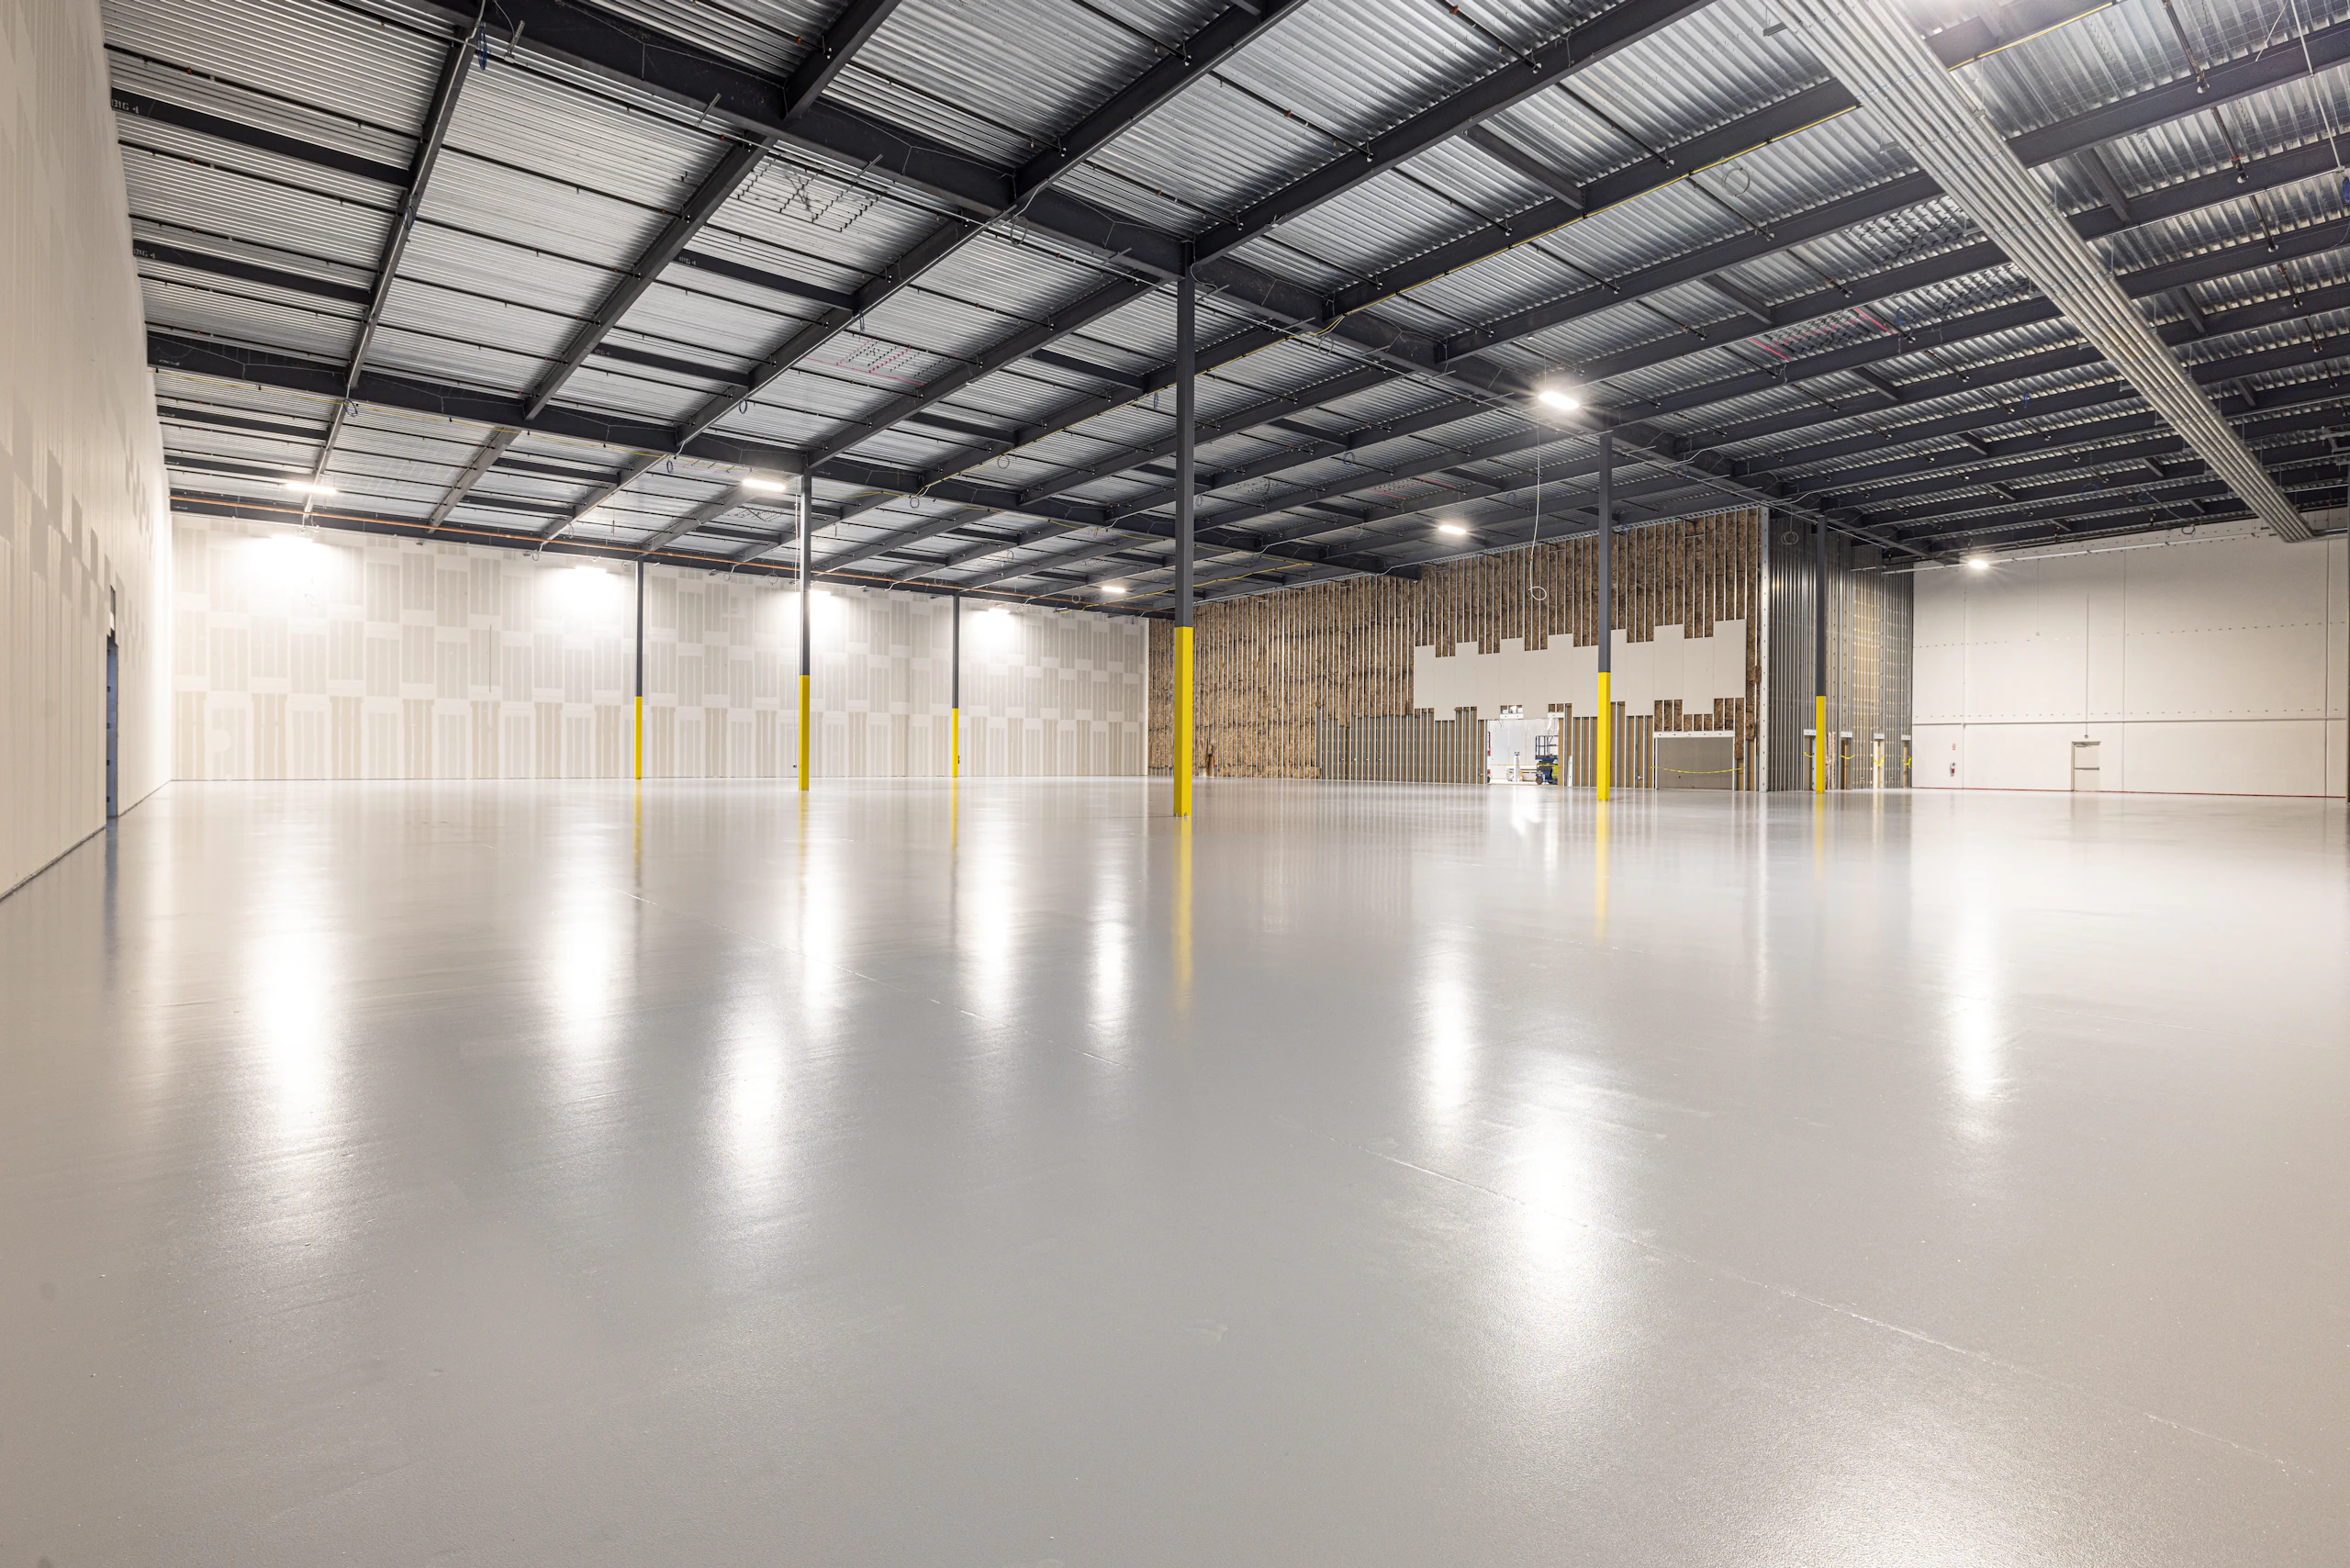
Commercial
Flooring made for working spaces.
Warehouses, auto shops, retail, showrooms, and back-of-house areas.
Request a site visitWhat we plan a commercial floor around.
Commercial floors are judged on different terms: how they hold up to the work, how easy they are to keep clean, and how long the space has to close to install them.
- Warehouses
- Auto shops
- Retail
- Showrooms
- Facilities
- Back-of-house

- 01Wear
- Forklifts, carts, rolling toolboxes, and foot traffic all wear a floor differently. The build is chosen for what will run on it.
- 02Traffic
- Aisles, bays, and entries see more use than corners. We plan coating thickness and topcoats around traffic patterns.
- 03Maintenance
- A floor that is easy to sweep, scrub, and degrease keeps looking right without special products.
- 04Chemical exposure
- Oils, fluids, cleaners, and process chemicals vary by business. Tell us what touches the floor and we will match the system.
- 05Appearance
- Bright, consistent floors make shops look organized and showrooms look finished. The finish should suit the business it sits in.
- 06Slip resistance
- Where it applies, aggregate can be added to the topcoat to provide texture — balanced against how easily it cleans.
- 07Downtime
- We schedule around operations and phase work by area where possible, with return-to-service timing agreed up front.
- 08Surface preparation
- Commercial slabs often carry old coatings, sealers, and years of contamination. Preparation is scoped before the price is.

Ready to finish the floor?
Tell us about your space and the finish you’re considering. We’ll help determine the right coating system for the project.